Mostrando entradas con la etiqueta diseño. Mostrar todas las entradas

viernes, 15 de junio de 2012

L'escalier by Zaha Hadid Architects MAXXI


Un tramo de escalera con dos rellanos, en una casa modesta de vecindad. Los escalones de bajada hacia los pisos inferiores se encuentran en el primer término izquierdo. La barandilla que los bordea es muy pobre, con el pasamanos de hierro, y tuerce para correr a lo largo de la escena limitando el primer rellano. Cerca del lateral derecho arranca un tramo completo de unos diez escalones. La barandilla lo separa a su izquierda del hueco de la escalera y a su derecha hay una pared que rompe en ángulo junto al primer peldaño, formando en el primer término derecho un entrante con una sucia ventana lateral. Al final del tramo la barandilla vuelve de nuevo y termina en el lateral izquierdo, limitando el segundo rellano. En el borde de éste, una polvorienta bombilla enrejada pende hacia el hueco de la escalera. En el segundo rellano hay dos puertas: dos
laterales y dos centrales. Las distinguiremos, de derecha a izquierda, con los números I, II, III y IV.


El espectador asiste, en este acto y en el siguiente, a la galvanización momentánea de tiempos que han pasado. Los vestidos tienen un vago aire retrospectivo.


(Nada más levantarse el telón vemos cruzar y subir fatigosamente al COBRADOR DE LA LUZ, portando su grasienta cartera. Se detiene unos segundos para respirar y llama después con los nudillos en las cuatro puertas. Vuelve al I, donde le espera ya en el quicio la SEÑORA GENEROSA: una pobre mujer de unos cincuenta y cinco años.)


Historia de una escalera.
DRAMA EN TRES ACTOS
Premio Lope de Vega de 1949
Antonio Buero Vallejo

 MAXXI: Museum of XXI Century Arts


Rome, Italy 

1998 – 2009 

Italian Ministry of Culture, Rome, Italy,  

Fondazione MAXXI

    Built 30,000m2


MAXXI supercedes the notion of the museum as ‘object’ or – presenting a field of buildings accessible to all, with no firm boundary between what is ‘within’ and what is ‘without’. Central to this new reality are confluent lines – walls intersecting and separating to create interior and exterior spaces.


Photos by Photographer Luke Hayes


    « Older story

    Newer story »


In the words of Zaha Hadid:

‘An interesting thing about the museum in Rome is that it is no longer an object, but rather a field, which implies that many programs could be attached to the museum. It’s no longer a museum, but a centre.

Here we are weaving a dense texture of interior and exterior spaces. It’s an intriguing mixture of permanent, temporary and commercial galleries, irrigating a large urban field with linear display surfaces.

It could be a library; there are so many buildings that are not standing next to, but are intertwined and superimposed over one another.

This means that, through the organizational diagram, you could weave other programs into the whole idea of gallery spaces. You can make connections between architecture and art – the bridges can connect them and make them into one exhibition.

That gives you the interesting possibility of having an exhibition across the field.

You can walk through a whole segment of a city to view spaces. In Rome, the organization will allow you to have exhibitions across the field, but they can also be very compressed, so you have a great variety.’
Zaha Hadid


lunes, 28 de mayo de 2012

Es Devlin_stage and costume designer


 Es Devlin

Stage Design


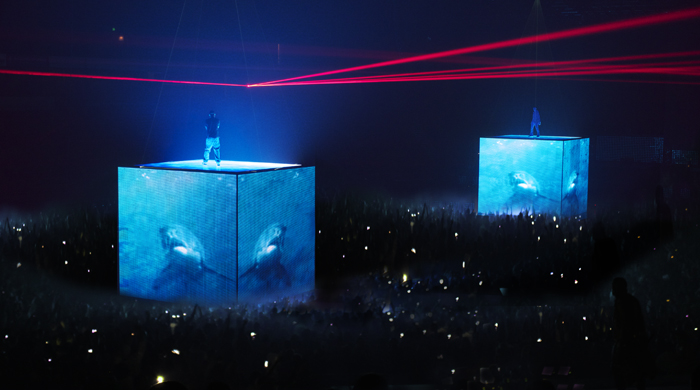
Es Devlin is an award-winning international stage and costume designer. Her work crosses a range of genres: opera, dance, film, theatre, tv and concerts. She also works as creative director for number of pop / rock / rap artists.


Es trained in music at the Royal Academy of Music as a teenager, she went on to study English literature at Bristol University, Fine Art at Central St Martins and finally set design at the Motley Theatre Design Course.

Theatre: Es's career began in theatre - first fringe theatres in London including the Bush and the Gate, then onto the the Royal National Theatre and Royal Shakespeare Company and most other major theatres in London including the Royal Court, Old and Young Vic, Almeida, Soho, Duke of York's, Haymarket, Comedy plus productions in New York, Madrid and Tokyo.

Opera: Next came opera - her first major commission was in 2003 in Vienna and she has gone on to design for most of the major European opera houses including El Liceu Barcelona, Netherlands Opera, Danish National Opera, Greek National Opera, Finnish National Opera, Theater an der Wien, Dresden Semperoper, Leipzig Oper, Oper Frankfurt, Royal Opera House, English National Opera and Glyndebourne.

Dance: Es also designs for dance - including pieces for Russell Maliphant, Rambert Dance Company, Nothern Ballet Theatre, Sadlers Wells and Cullberg Ballett, Sweden.

Concerts: In 2005 Kanye West saw some of Es's work and commissioned the stage designs for his world tour. This led to tour designs for a range of artists including Lady Gaga, Muse, Pet Shop Boys, Nitin Sawhney, Take That, Imogen Heap, Jamie Cullum,
Shakira, Goldfrapp, Lenny Kravitz and Jay Z including creative direction for many of these performances.

Film: Es's film work includes direction - a music video for Imogen Heap and a one hour film for London's BFI Imax Cinema to the music of Nitin Sawhney as well as costume design for Sally Potter's feature film RAGE and production design for short films and music videos by Mike Figgis.

TV: Her TV designs include MTV Europe Music Awards - EMAs - 2011 and 2010, Pet Shop Boys Lifetime Achievement Award performance at the BRIT Awards 2009, a short film for BBC2 plus performances by Kanye West including American Idol, BET Awards and VH1 Storytellers, and creative direction for Rihanna's performances at the BRIT and Grammy Awards 2012.

Collaborators: For a full list of collaborators please see Projects section of this site.

Awards: : Es was awarded TPi Stage Designer of the Year Award in 2012, 2011 and 2010, other awards include Olivier Award for Best Costume Design 2006, TMA Award for best Stage Design 1998 and Linbury Prize for Stage Design 1996.

jueves, 3 de mayo de 2012

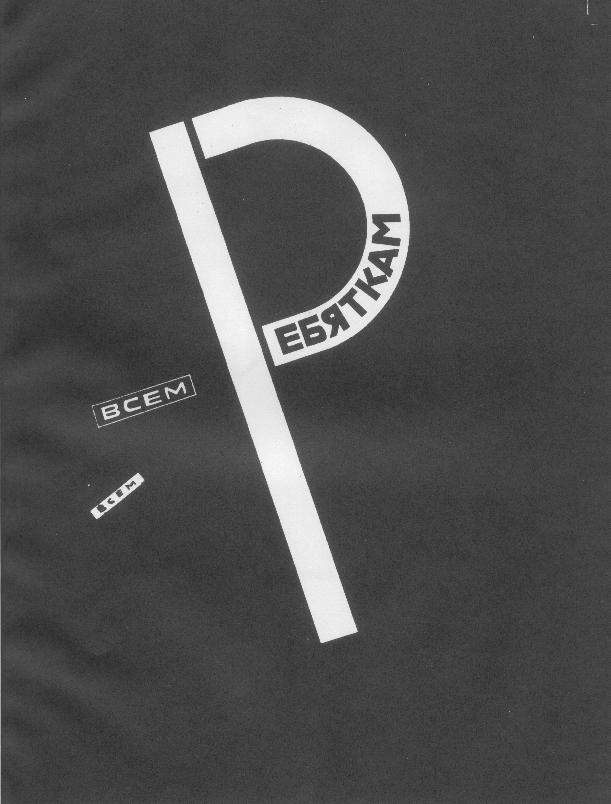
El Lissitsky _ Historia suprematista de dos cuadrados en seis construcciones.

Suprematicheskii skaz pro dva kvadrata v shesti postroikakh.

 Historia suprematista de dos cuadrados en seis construcciones.


El Lissisky

Эль Лисицкий

Lazar Márkovich Lisitski (1890_1941


"El artista construye un nuevo símbolo con su pincel. El símbolo no es una forma reconocible de nada que ya esté acabado, ya hecho, o ya existente en el mundo — es un símbolo de un mundo nuevo, que se está construyendo y que existe por medio del pueblo."

Lissitski


"Consideramos que el triunfo del método constructivista es esencial para nuestra época. Lo encontramos no sólo en la nueva economía y en el desarrollo de la industria, sino también en la psicología de nuestros artistas contemporáneos. Veshch defenderá el arte constructivista, cuya misión no es, después de todo, embellecer la vida, sino organizarla."

Lissitski


Páginas del libro

Pages


"das zielbewußte Schaffen" 

(La creación orientada a un objetivo)

Caracteristicas:


Búsqueda de expresión de creación artísticaabsoluta.

Desprendimiento de lo objetual.

Postula la supremacía creativa del serhumano.

La Línea recta: el triunfo del hombre sobre elcaos natural.

El cuadro: elemento suprematistabásico,engendrador de las demás formas.


La modernidad

Orden

Armonía entre hombre y entorno.

Reflejos metafísicos.

Búsqueda del misterio inexplicable deluniverso.

Retoma teorías científicas modernas (larelatividad, Geometría no Euclideana, la cuartadimensión)